



Description
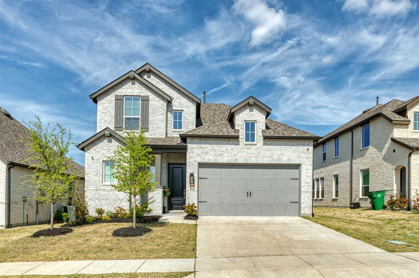
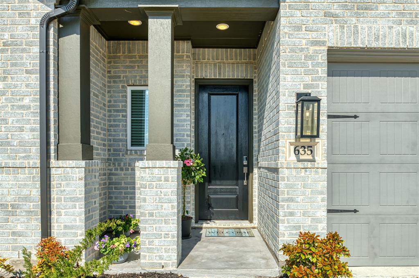
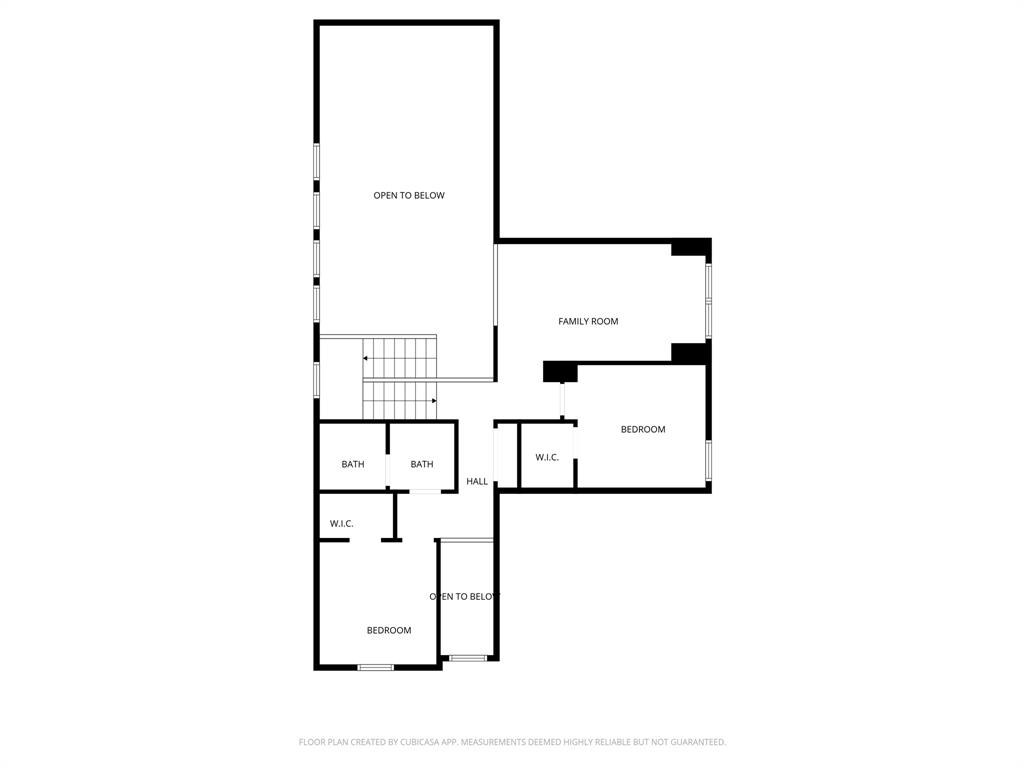
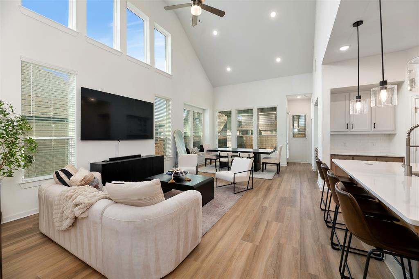
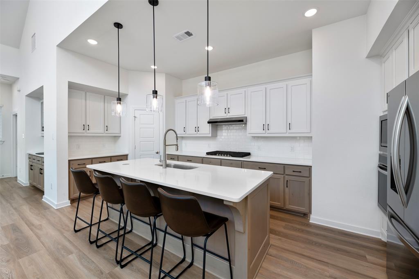
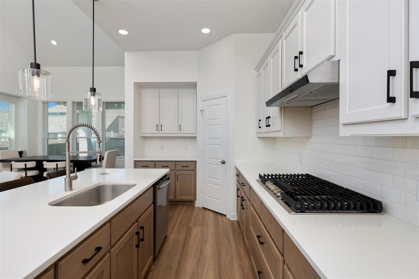
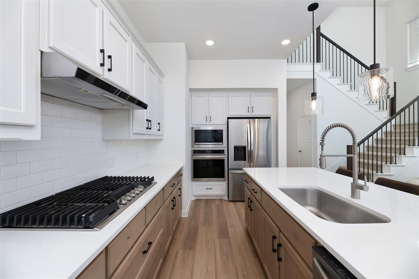
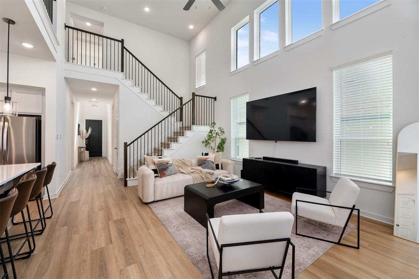
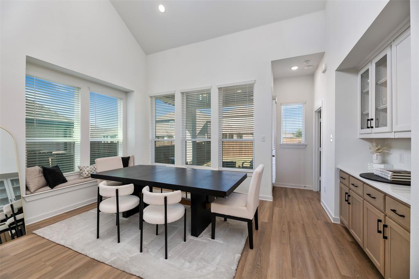
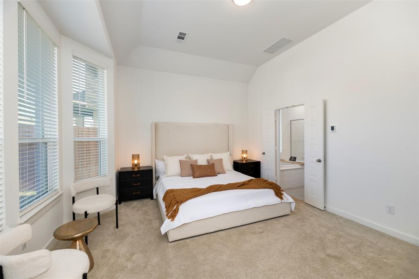
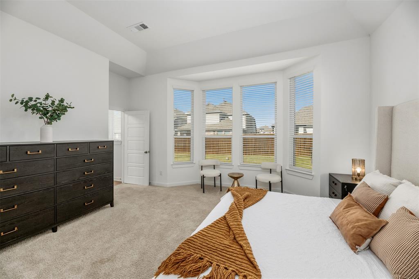
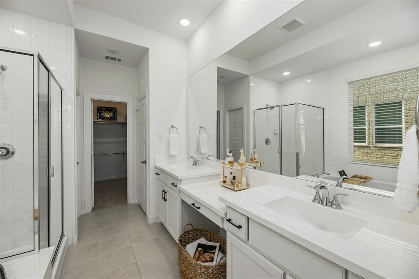
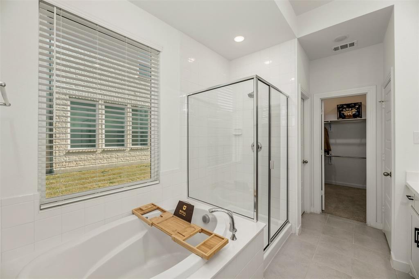
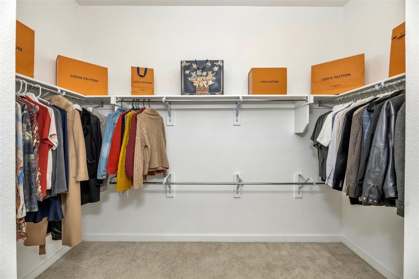
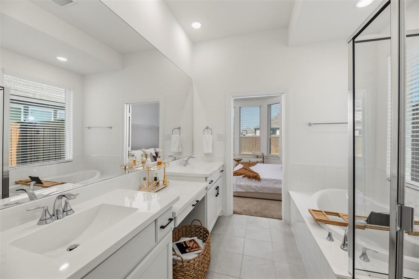
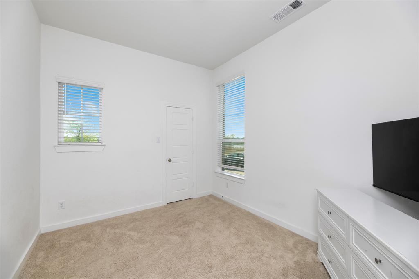
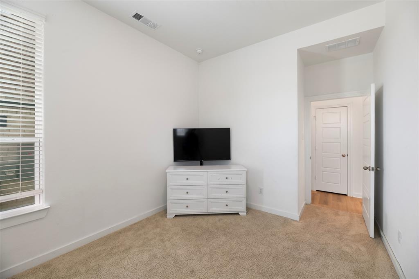
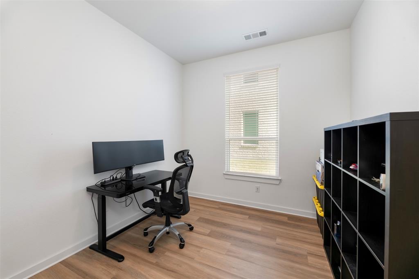
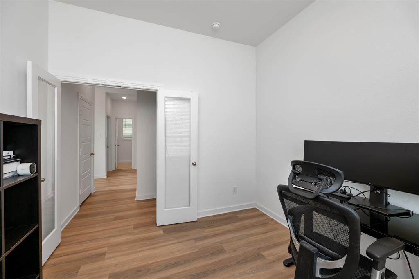
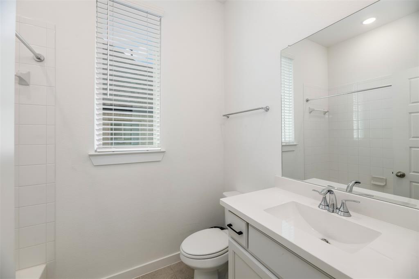
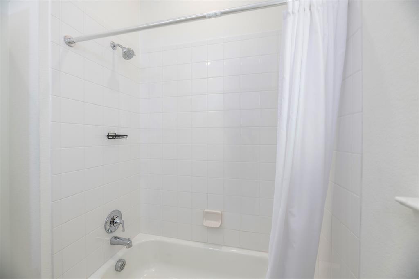
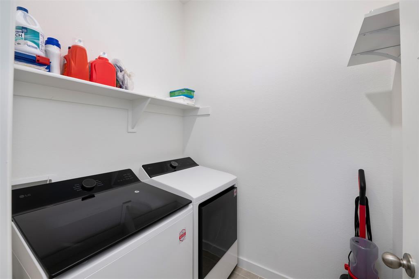
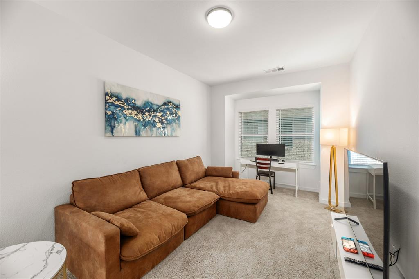
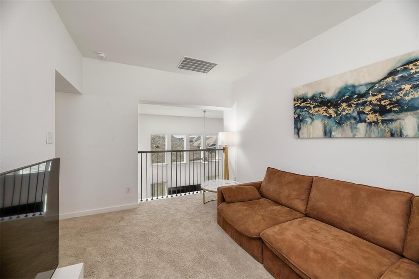
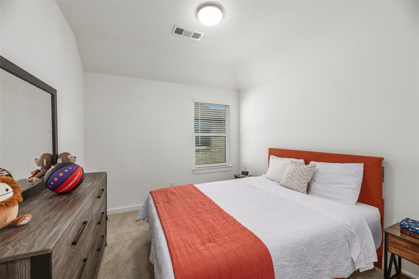
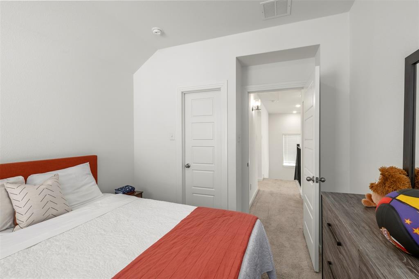
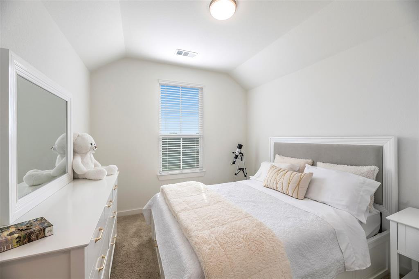
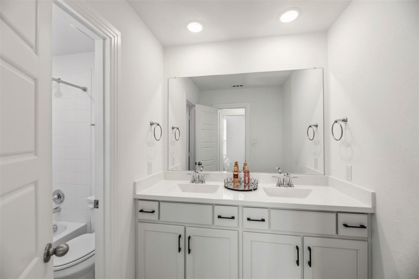
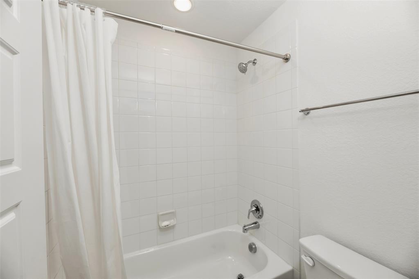
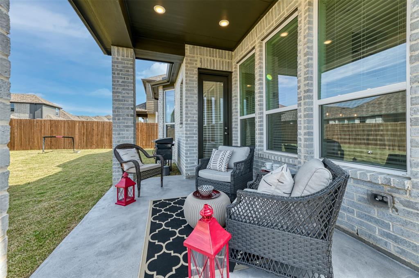
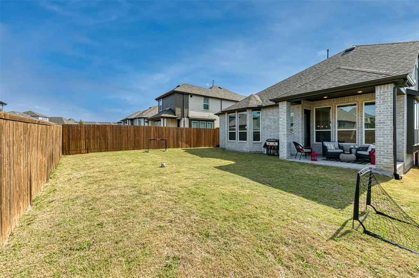
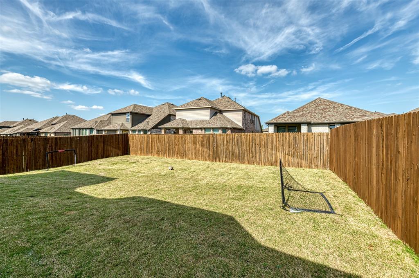
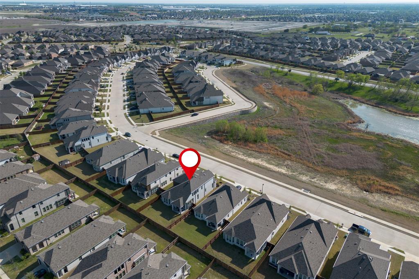
Welcome to Devonshire, one of Forney’s most sought-after master-planned communities. This beautifully designed Highland Home offers 4 bedrooms, 3 full bathrooms, and a dedicated home office, providing the ideal balance of functionality and comfort. Designed with flexibility in mind, the floor plan includes a secondary bedroom and full bathroom on the first floor, making it well-suited for multigenerational living, guests, or extended stays. The open-concept living area is perfect for entertaining and centers around a stylish kitchen featuring quartz countertops, upgraded cabinetry, abundant prep space, and a separate coffee bar or beverage station complete with a glass-front display cabinet. Numerous builder and owner upgrades enhance the home, including custom blinds throughout and thoughtfully selected modern finishes. The spacious primary suite serves as a private retreat, while the additional bedrooms offer versatility for family, guests, hobbies, or workspace needs. Enjoy outdoor living in the private backyard or take advantage of Devonshire’s exceptional amenities, including two community pools and a dog park conveniently located near the home. Washer, dryer, and refrigerator are included, making this property truly move-in ready. Conveniently located near major highways, shopping, dining, and everyday conveniences, including Costco, H-E-B, BJ’s Wholesale Club, Home Depot, and a new hospital currently under construction. Don't miss this opportunity to live in a beautifully upgraded home in one of Forney's premier communities.
Details
| MLS # | 21272746 |
|---|---|
| Listing Type | For Lease |
| Style | House |
| HOA Dues | $195 |
| Status | Pending |
| Year | 2023 |
| Days On Site | 97 |
| Listing Provided By | Christie's Lone Star | Cherie Maurer |
Features
| Bed(s) | 4 |
|---|---|
| Bath(s) | 3 Total |
| SQ Feet | 2,506 |
| Garage | 2 |
| Story(s) | 2 |
| Acreage | 0.13 |
Interior
| Room Count | 12 |
|---|---|
| Interior Features | Cable TV Available, Chandelier, Decorative Lighting, Eat-in Kitchen, Flat Screen Wiring, High Speed Internet Available, Kitchen Island, Open Floorplan, Pantry, Smart Home System, Vaulted Ceiling(s), Walk-In Closet(s) |
| Appliances | Dishwasher, Disposal, Dryer, Electric Oven, Gas Cooktop, Microwave, Refrigerator, Washer |
Exterior
| Security Features | Carbon Monoxide Detector(s), Fire Alarm, Security System Owned |
|---|---|
| Construction Materials | Brick |
| Foundation Details | Slab |
| Lot Features | Interior Lot, Landscaped, Lrg. Backyard Grass, Sprinkler System |
Parking
| Garage Yn | 1 |
|---|---|
| Attached Garage Yn | 1 |
| Parking Features | Driveway, Enclosed, Garage Door Opener, Garage Faces Front, Garage Single Door, Kitchen Level |
Utilities
| Utilities | Cable Available, City Sewer, City Water, Concrete, Curbs, Sidewalk |
|---|
Taxes
| Tax Lot | 40 |
|---|---|
| Tax Block | 16 |
| Tax Legal Description | DEVONSHIRE VILLAGE 8, BLOCK 16, LOT 40 |
Area Information
| State | TX |
|---|---|
| County | Kaufman |
| City | Forney |
| Zip Code | 75126 |
| Area | Kaufman |
| Community Name | Devonshire Village 8 |
| School District | Forney ISD |
| Elementary School | Griffin |
| High School | North Forney |
| Listing VS Median (in Devonshire Village 8) | |
Price: $3,100 low | high Med: $3,100 sqft: 2,506 low | high Med: 2,506 $ / sqft: $1 low | high Med: $1 On site: 97 low | high Med: 97 | |
Market Activity 75126
Request a showing
Request a showing
Contact
Learn More About This Property

| State | TX |
|---|---|
| County | Kaufman |
| City | Forney |
| Zip Code | 75126 |
| Area | Kaufman |
| Community Name | Devonshire Village 8 |
| School District | Forney ISD |
| Elementary School | Griffin |
| High School | North Forney |
| Listing VS Median (in Devonshire Village 8) | |
Price: $3,100 low | high Med: $3,100 sqft: 2,506 low | high Med: 2,506 $ / sqft: $1 low | high Med: $1 On site: 97 low | high Med: 97 | |