 Price Reduced Listing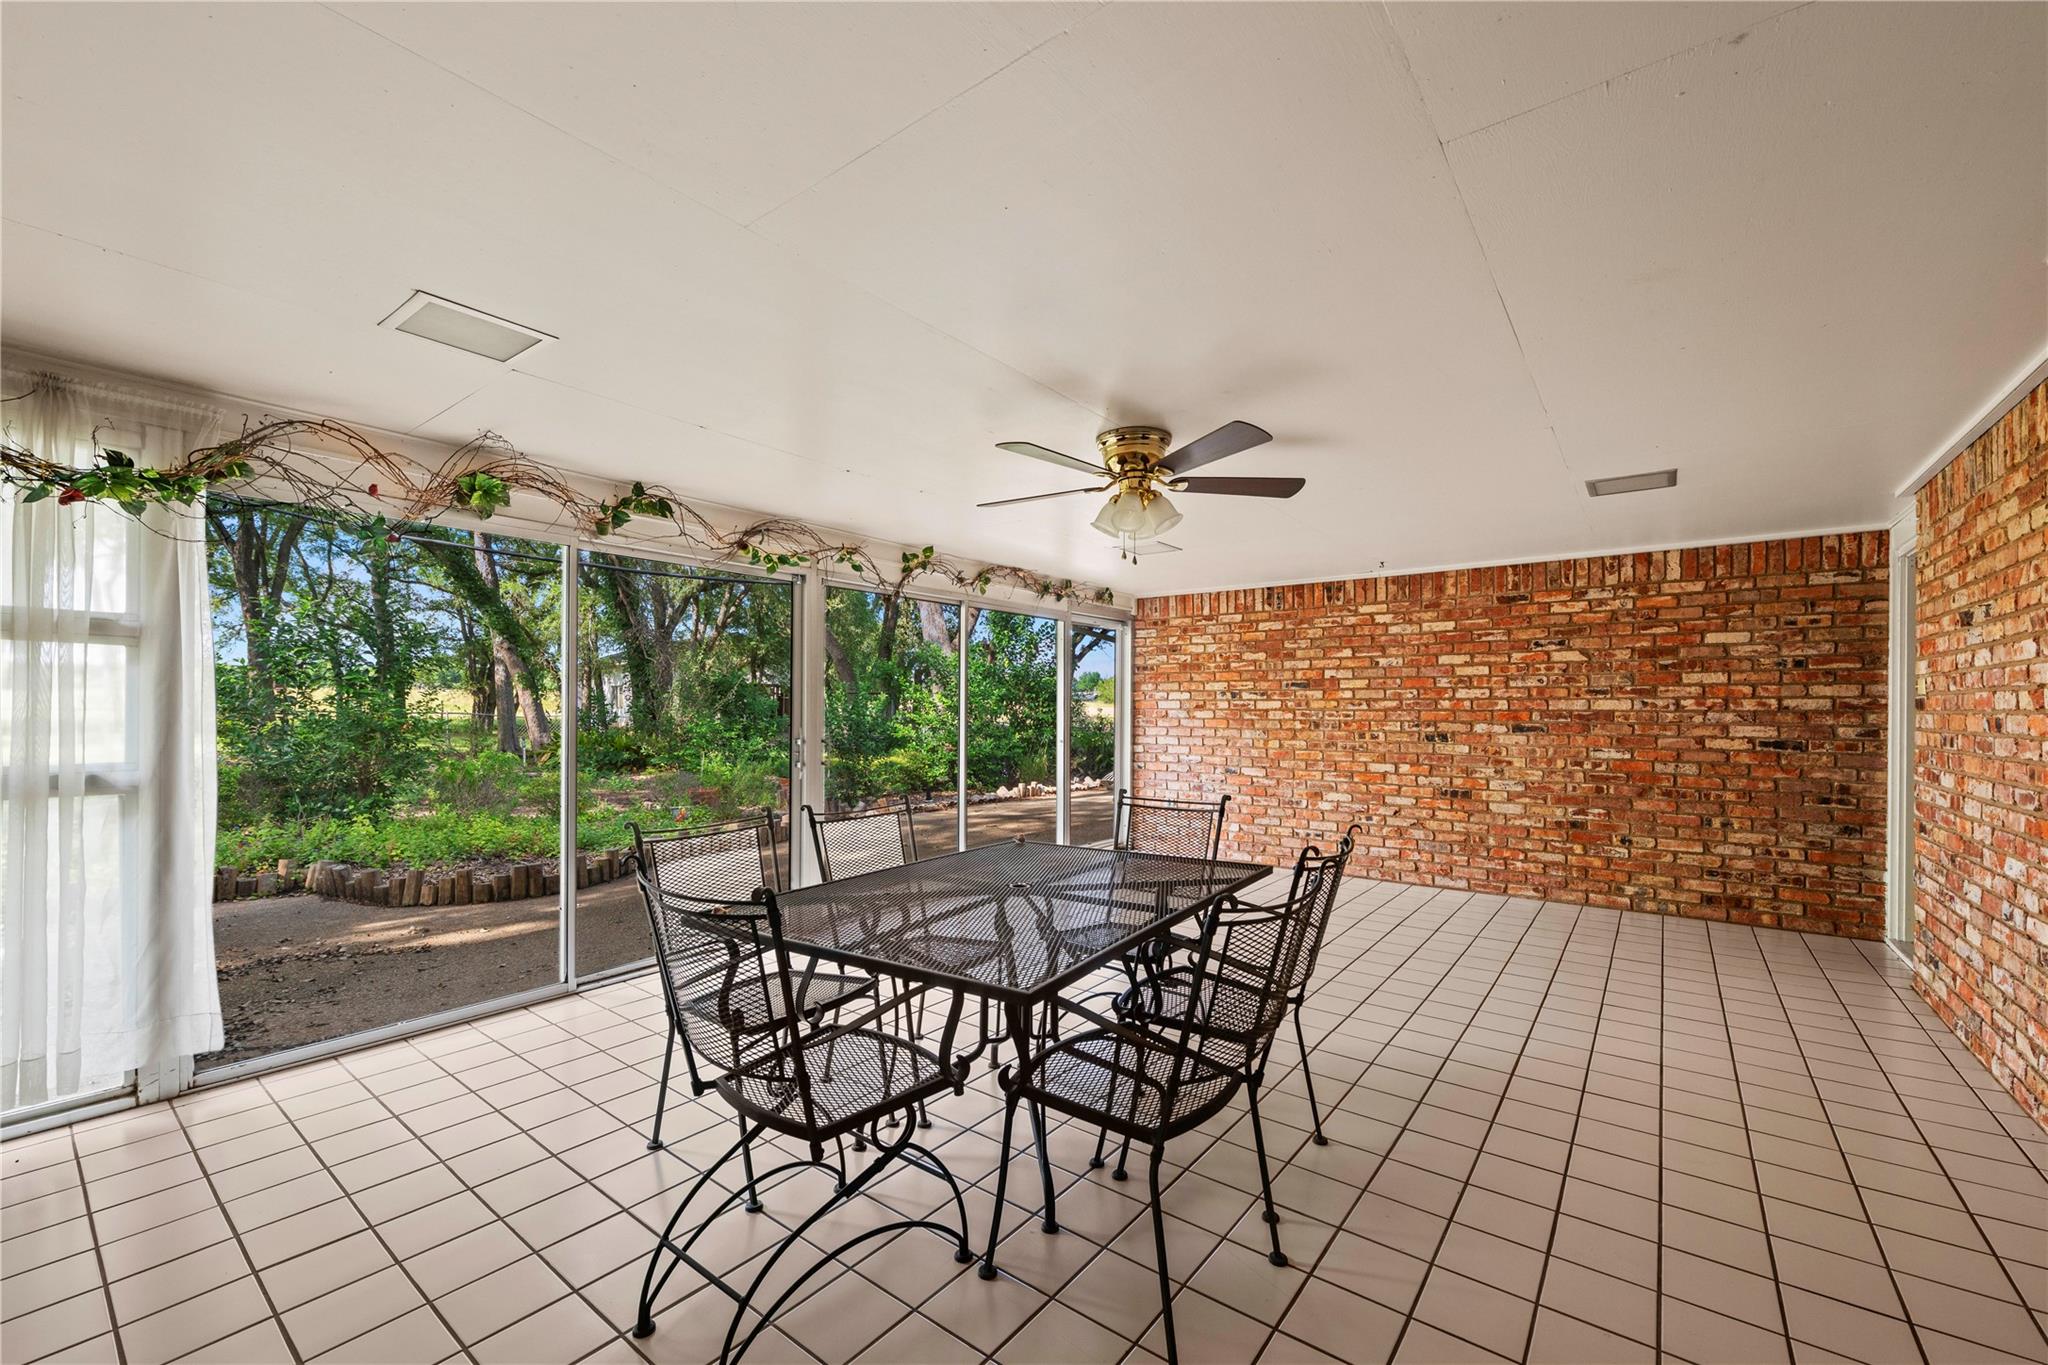

Description
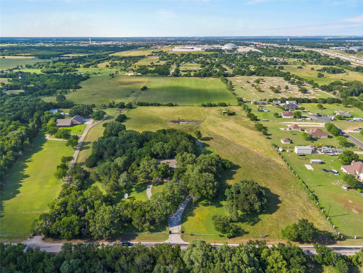
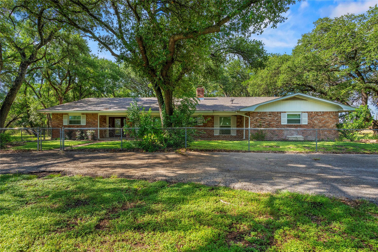
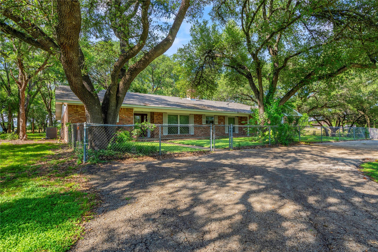
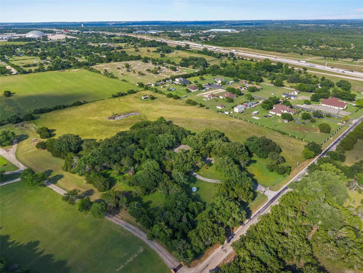
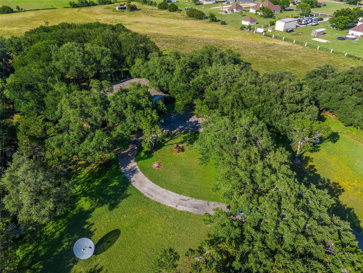
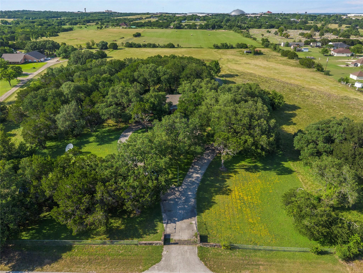
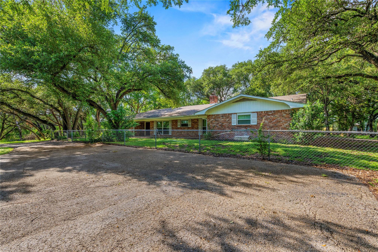
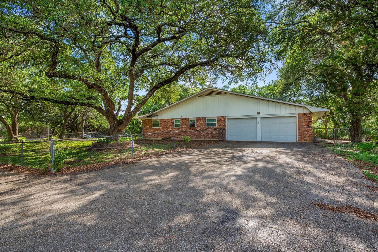
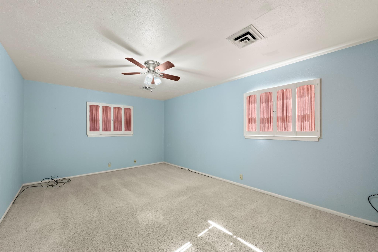
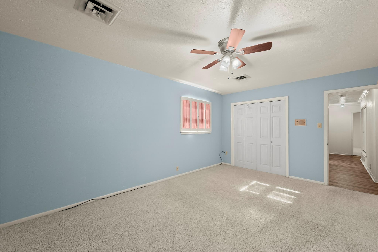
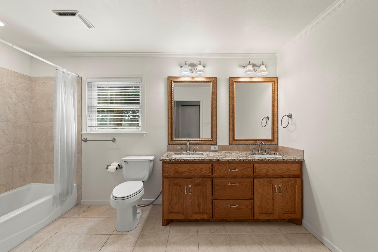
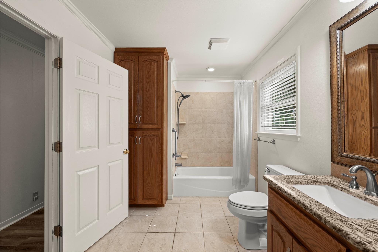
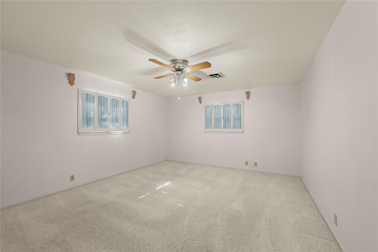
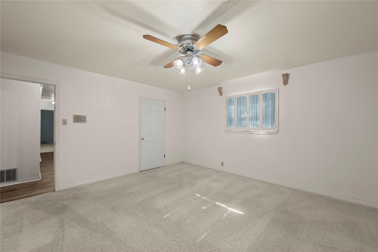
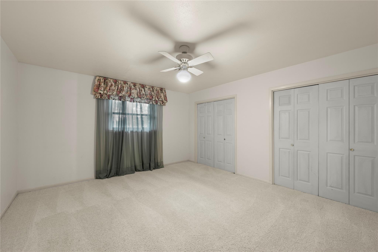
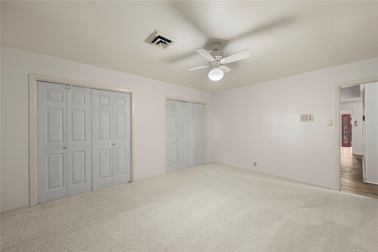
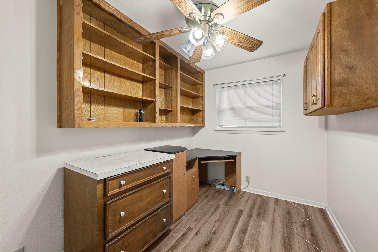
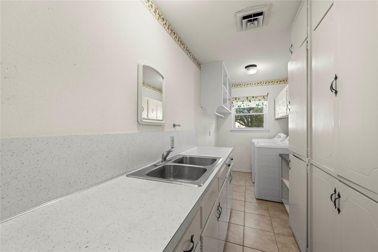
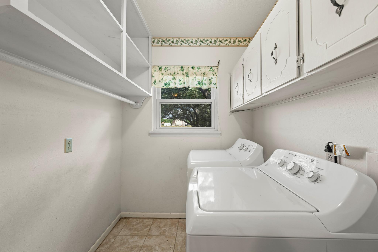
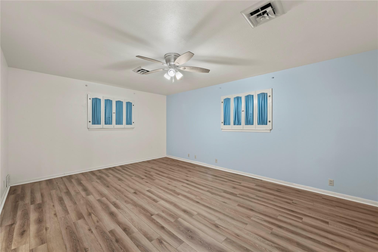
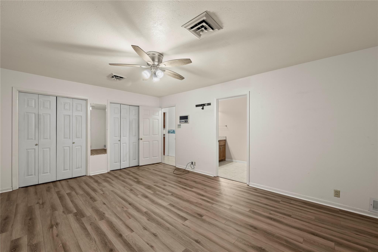
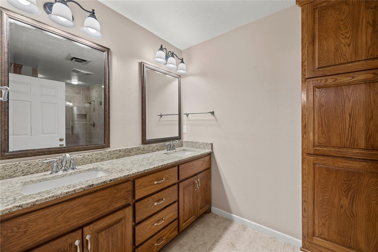
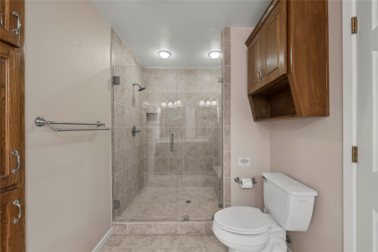
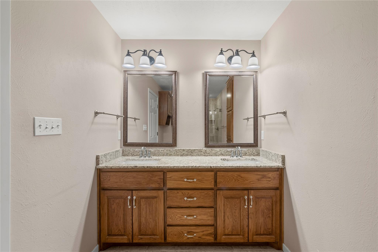
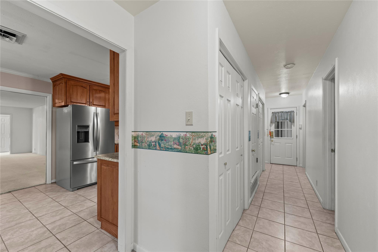
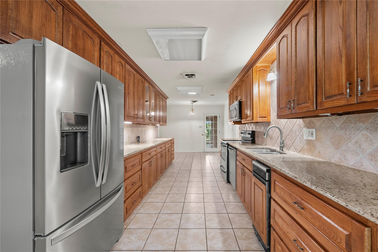
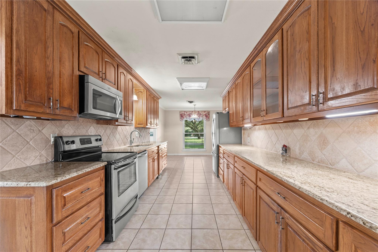
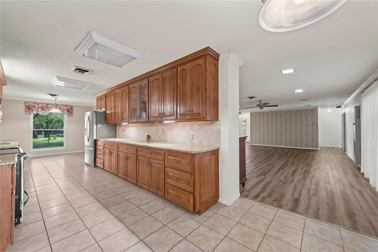
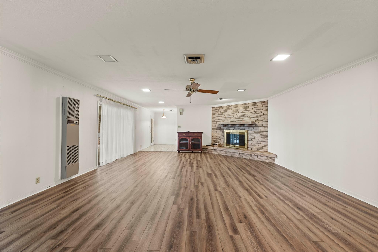
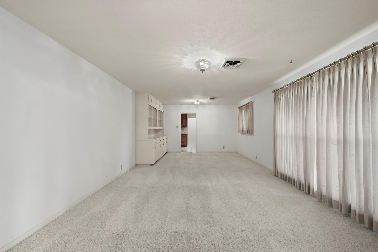
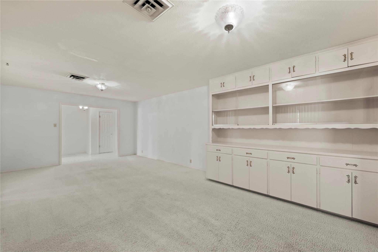
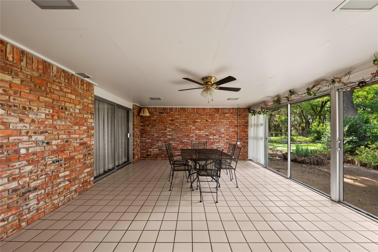
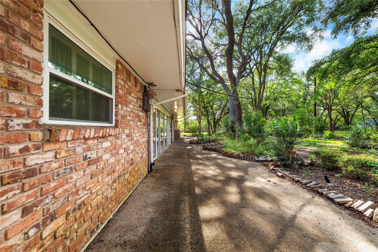
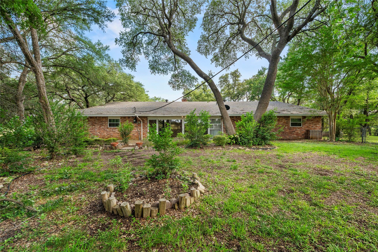
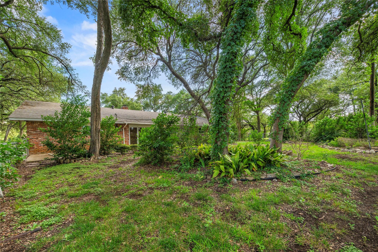
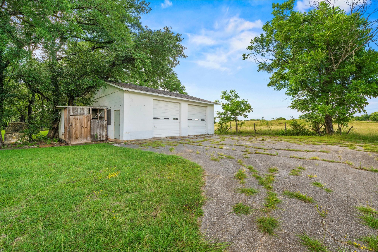

Welcome to your slice of country paradise! This charming 4-bedroom, 2-bath true ranch-style home is perfectly positioned on 10 acres of wide-open space, offering all the room you need to stretch out, relax, and live the life you've always dreamed of. Whether you're looking to entertain or simply unwind, this home is a perfect fit. Step inside to find a spacious living area with gorgeous LVP flooring, recessed lighting, and surround sound - ideal for movie nights or hosting friends and family. The updated kitchen is a chef’s dream with custom wood cabinets, stainless steel appliances, and granite countertops. The primary bedroom is your personal retreat, complete with a fully updated en suite featuring a luxurious 6' walk-in shower with a bench seat, dual vanities with granite counters, and plenty of closet space. Start your mornings in style! Need more space? The 2-car side-entry garage and an oversized 2-car workshop will make sure you have all the room you need for hobbies, projects, or extra storage. The 10 acres offer endless possibilities - plant your dream garden, raise a small herd of goats, chickens, or horses, or just kick back and enjoy the privacy and space that comes with owning this much land. The landlord is open to non-traditional animals being cared for, adding even more flexibility to the lifestyle you can create here. Relax and enjoy the outdoors from your cozy enclosed sunroom, perfect for sipping coffee, reading a book, or watching the seasons change. If you're looking for peace, space, and freedom, this home is calling your name - come make it yours!
Details
| MLS # | 7932978 |
|---|---|
| Listing Type | For Lease |
| Style | House |
| Status | Active |
| Year | 1966 |
| Days On Site | 94 |
| Listing Provided By | AMPM Property Managment Co | Angie McWethy |
Features
| Bed(s) | 4 |
|---|---|
| Bath(s) | 2 Total |
| SQ Feet | 3,238 |
| Garage | 4 |
| Story(s) | 1 |
| Acreage | 10.67 |
| Property View | Pasture, Rural, Trees, Woods |
Interior
| Interior Features | Ceiling Fan(s), Granite Counters, Multiple Dining Areas, Multiple Living Areas, Pantry, Primary Bedroom on Main, Sound System |
|---|---|
| Cooling | Central Air |
| Heating | Central |
| Appliances | Dishwasher, Disposal, Microwave, Free-Standing Electric Range, Refrigerator, Trash Compactor, Washer/Dryer, Water Heater |
| Fireplace Features | Decorative, Living Room |
| Fireplaces Total | 1 |
| Flooring | Carpet, Tile, Vinyl |
| Furnished | Unfurnished |
Exterior
| Exterior Features | Dog Run, Gutters Full, No Exterior Steps, Private Yard |
|---|---|
| Roof | Composition, Shingle |
| Foundation Details | Slab |
| Lot Features | Farm, Landscaped, Private, Trees-Large (Over 40 Ft) |
| Patio And Porch Features | Covered, Glass Enclosed, Porch, Rear Porch |
| Fencing | Back Yard, Chain Link, Partial, Perimeter, See Remarks |
| Construction Materials | Masonry – All Sides |
| Security Features | Carbon Monoxide Detector(s), Security Lights, Smoke Detector(s) |
Parking
| Parking Features | Attached, Circular Driveway, Detached, Garage, Garage Faces Side, Workshop in Garage |
|---|---|
| Garage Spaces | 4 |
Utilities
| Utilities | Electricity Connected, Sewer Connected, Water Connected |
|---|---|
| Sewer | Septic Tank |
Other
| List Aor | Austin Board Of Realtors |
|---|
Area Information
| State | TX |
|---|---|
| County | Bell |
| City | Belton |
| Zip Code | 76513 |
| Area | BT |
| Community Name | A CERVANTES |
| School District | Belton ISD |
| Elementary School | Chisholm Trail |
| High School | Belton |
| Listing VS Median (in A CERVANTES) | |
Price: $3,700 low | high Med: $3,700 sqft: 3,238 low | high Med: 3,238 $ / sqft: $1 low | high Med: $1 On site: 94 low | high Med: 94 | |
Market Activity 76513
Request a showing
Request a showing
 Listings courtesy of Austin Board of REALTORS® MLS as distributed by MLS GRID.
Based on information submitted to the MLS GRID as of August 21, 2026 at 6:50:47 AM PDT All data is obtained from various sources and may not have been verified by broker or MLS GRID. Supplied Open House Information is subject to change without notice. All information should be independently reviewed and verified for accuracy. Properties may or may not be listed by the office/agent presenting the information.
The Digital Millennium Copyright Act of 1998, 17 U.S.C. § 512 (the “DMCA”) provides recourse for copyright owners who believe that material appearing on the Internet infringes their rights under U.S. copyright law. If you believe in good faith that any content or material made available in connection with our website or services infringes your copyright, you (or your agent) may send us a notice requesting that the content or material be removed, or access to it blocked. Notices must be sent in writing by email to DMCAnotice@MLSGrid.com.
“The DMCA requires that your notice of alleged copyright infringement include the following information: (1) description of the copyrighted work that is the subject of claimed infringement; (2) description of the alleged infringing content and information sufficient to permit us to locate the content; (3) contact information for you, including your address, telephone number and email address; (4) a statement by you that you have a good faith belief that the content in the manner complained of is not authorized by the copyright owner, or its agent, or by the operation of any law; (5) a statement by you, signed under penalty of perjury, that the information in the notification is accurate and that you have the authority to enforce the copyrights that are claimed to be infringed; and (6) a physical or electronic signature of the copyright owner or a person authorized to act on the copyright owner’s behalf. Failure to include all of the above information may result in the delay of the processing of your complaint.
Contact
Learn More About This Property

| State | TX |
|---|---|
| County | Bell |
| City | Belton |
| Zip Code | 76513 |
| Area | BT |
| Community Name | A CERVANTES |
| School District | Belton ISD |
| Elementary School | Chisholm Trail |
| High School | Belton |
| Listing VS Median (in A CERVANTES) | |
Price: $3,700 low | high Med: $3,700 sqft: 3,238 low | high Med: 3,238 $ / sqft: $1 low | high Med: $1 On site: 94 low | high Med: 94 | |