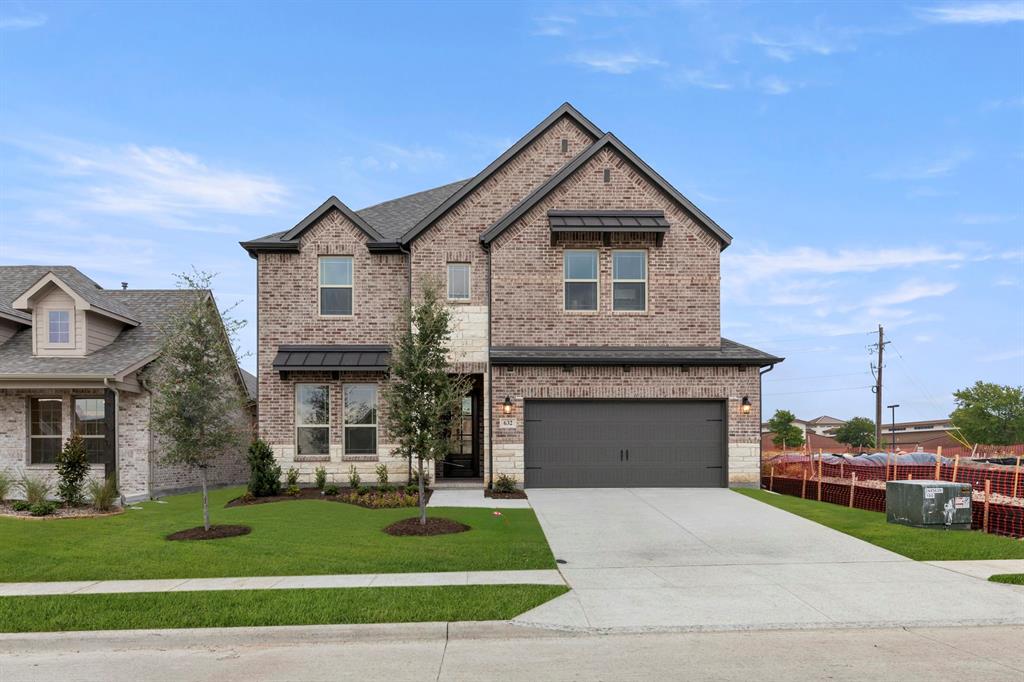
632 Brazos Drive,Van Alstyne, TX 75495
Van Alstyne, TX 75495

Description
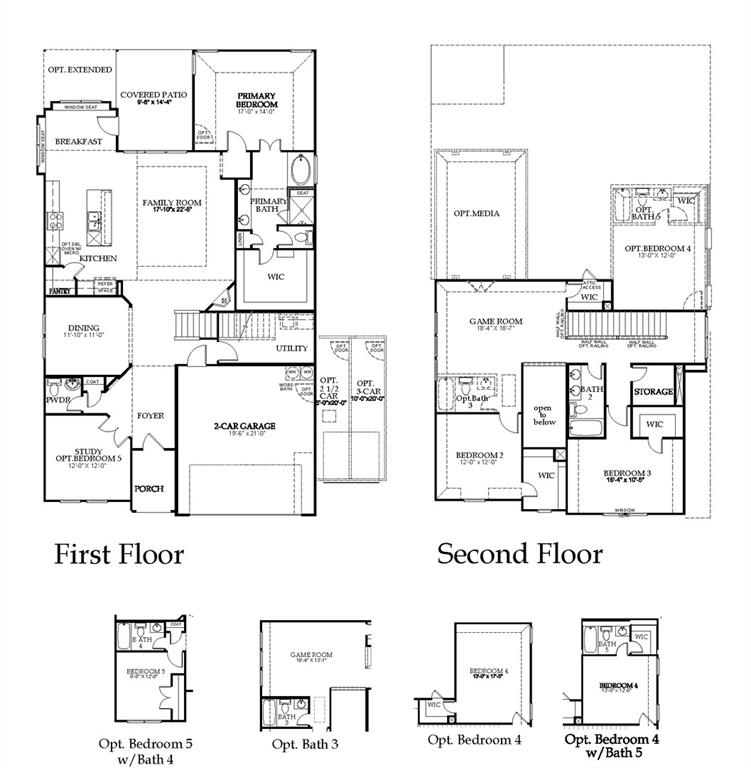
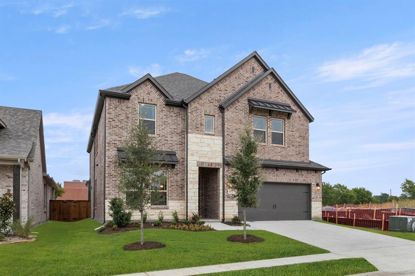
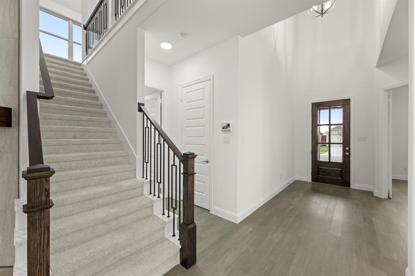
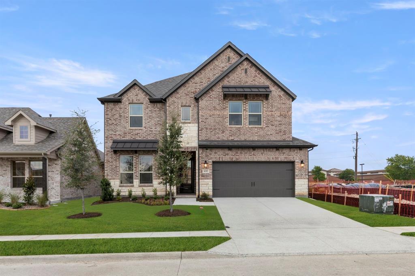
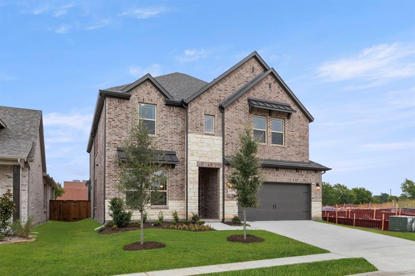
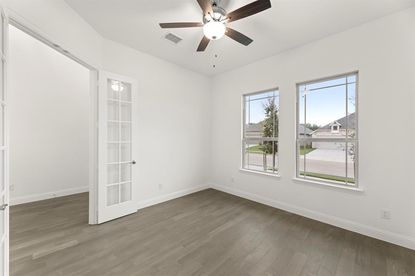
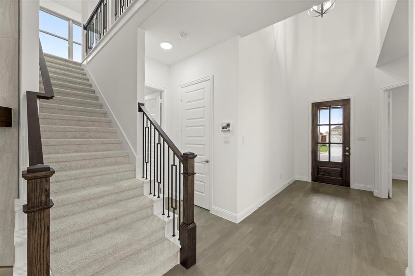
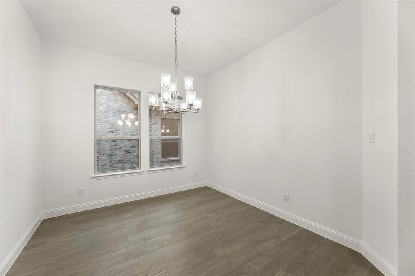
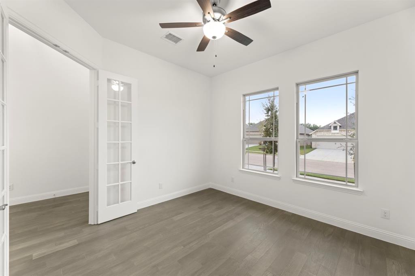

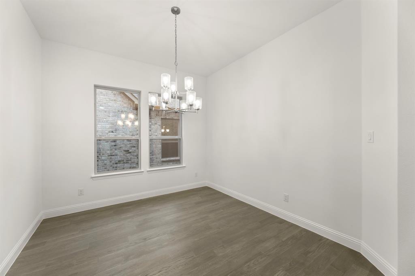
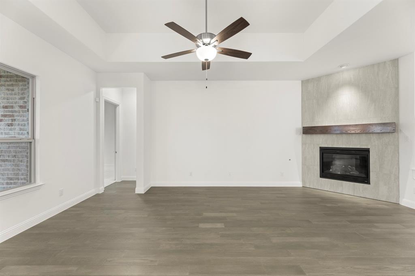
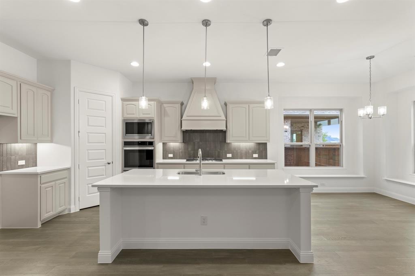
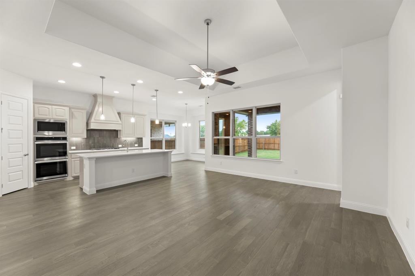
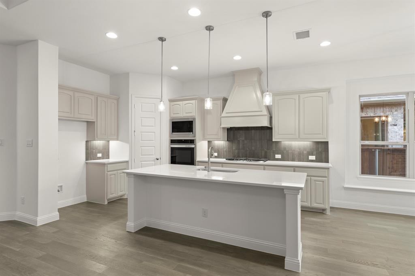
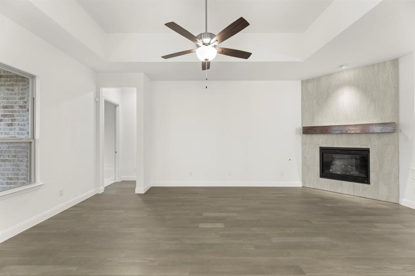
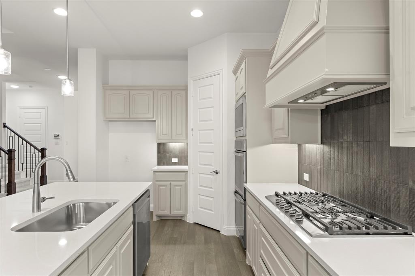
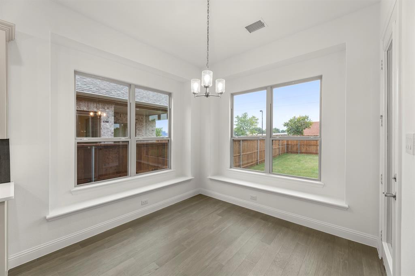
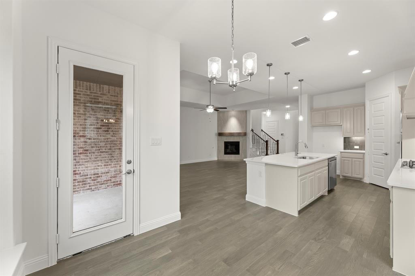
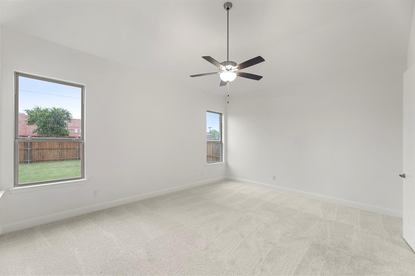
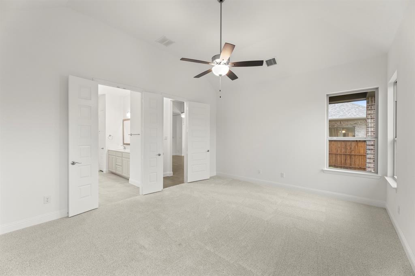
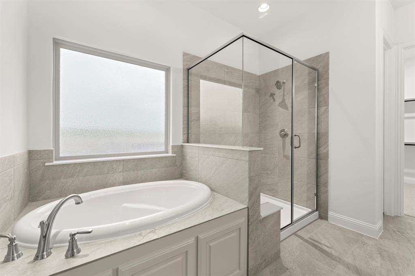
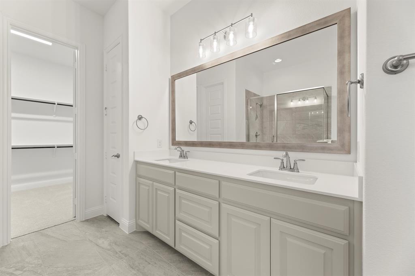
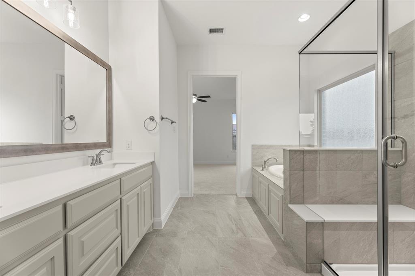
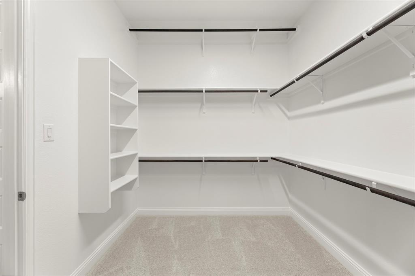
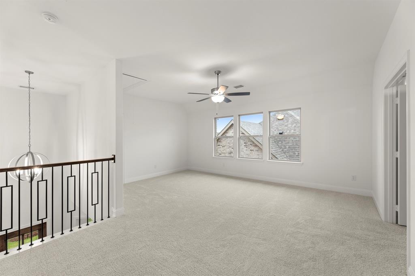
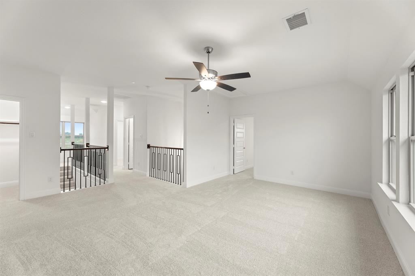
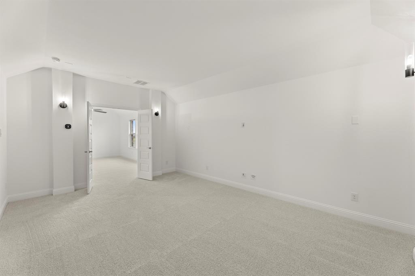
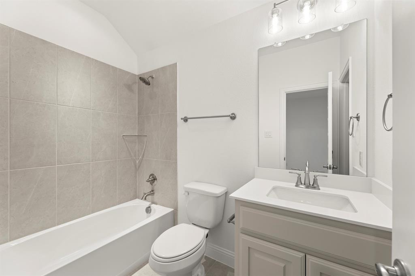

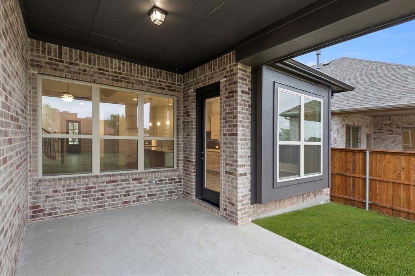
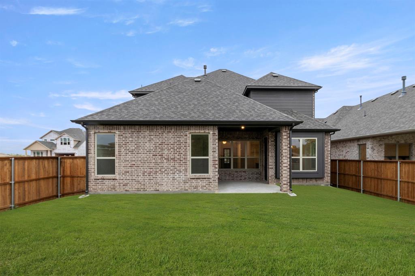
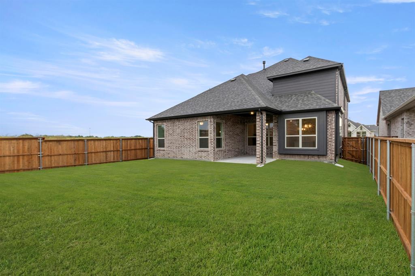
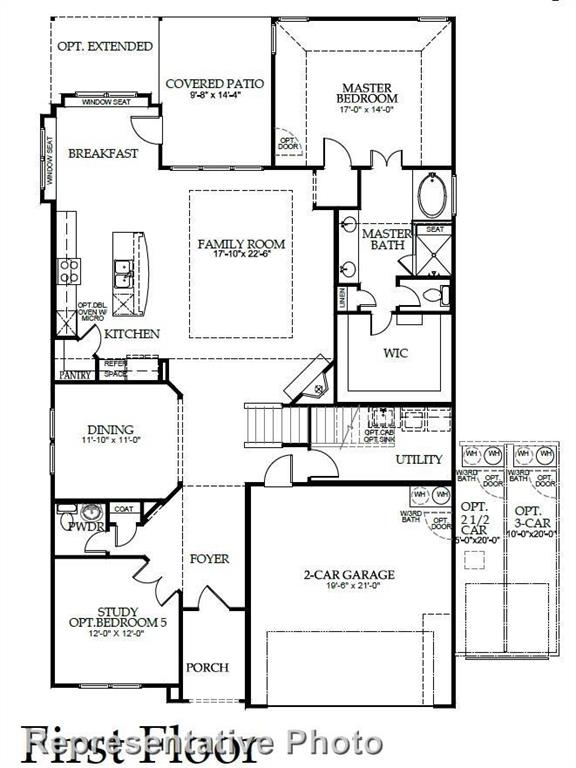
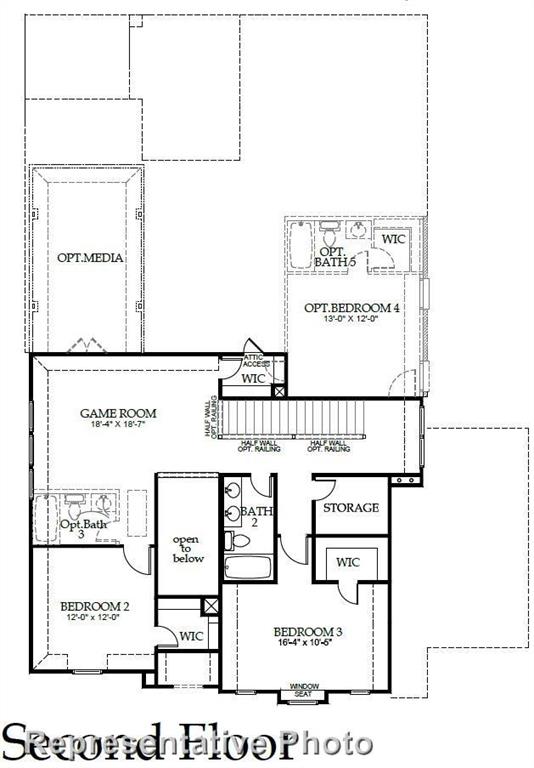
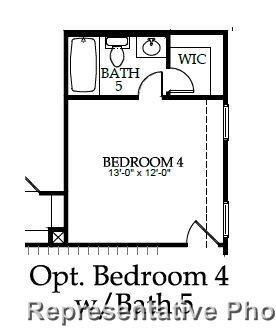
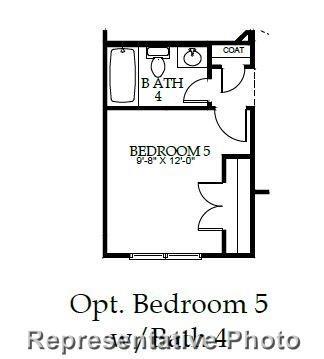
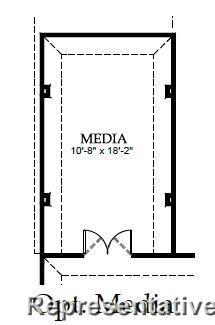
MLS# 21136187 - Built by Windsor Homes - Ready Now! ~ Welcome to the Lufkin Floor Plan! Gorgeous Quartz counters are found in all baths and kitchen. The Gourmet kitchen has pendant and under counter lighting, large island, double ovens, 42 in cabinets, SS LG digital appliances. The open family room offers a tray ceiling and decorative gas log fireplace. Primary suite has vaulted ceilings, oversized shower w-seat and upgraded deep soaking tub. 3 bedrooms, 2 full baths, game & media rooms complete the second floor. Tall Ceilings, 8ft doors, 5 1-4 baseboards and wood floors are found throughout the home. Walk to the JR High and Elementary school. Easy access to downtown Van Alstyne, Hwy 5 and I-75. Great community with pond, walking trails, picnic areas.
Details
| MLS # | 21136187 |
|---|---|
| Listing Type | For Sale |
| Style | House |
| HOA Dues | $600 |
| Sub-Type | Resale |
| Status | Active |
| Year | 2025 |
| Days On Site | 244 |
| Listing Provided By | HomesUSA.com | Ben Caballero |
Features
| Bed(s) | 4 |
|---|---|
| Bath(s) | 4 Total |
| SQ Feet | 3,483 |
| Garage | 2 |
| Story(s) | 2 |
| Acreage | 0.14 |
Interior
| Room Count | 12 |
|---|---|
| Cooling | Ceiling Fan(s), Central Air |
| Heating | Central |
| Interior Features | Decorative Lighting, Double Vanity, Eat-in Kitchen, Kitchen Island, Open Floorplan, Pantry, Walk-In Closet(s) |
| Appliances | Dishwasher, Disposal, Gas Cooktop, Gas Water Heater, Microwave |
| Fireplace Features | Family Room, Gas, Gas Logs, Gas Starter, Glass Doors |
Exterior
| Exterior Features | Covered Patio/Porch, Rain Gutters, Private Yard |
|---|---|
| Roof | Composition |
| Security Features | Carbon Monoxide Detector(s), Smoke Detector(s) |
| Construction Materials | Brick, Fiber Cement, Radiant Barrier, Rock/Stone |
| Foundation Details | Slab |
| Lot Features | Subdivision, Tank/ Pond |
Parking
| Garage Yn | 1 |
|---|---|
| Attached Garage Yn | 1 |
| Parking Features | Garage Door Opener, Garage Faces Front |
Utilities
| Utilities | City Sewer, City Water |
|---|
Location
| Community Features | Curbs, Jogging Path/Bike Path, Park, Perimeter Fencing, Sidewalks |
|---|
Taxes
| Tax Lot | 27 |
|---|---|
| Tax Block | A |
Area Information
| State | TX |
|---|---|
| County | Grayson |
| City | Van Alstyne |
| Zip Code | 75495 |
| Area | Grayson |
| Community Name | River Ranch |
| School District | Van Alstyne ISD |
| Elementary School | Bob and Lola Sanford |
| High School | Van Alstyne |
| Listing VS Median (in River Ranch) | |
Price: $535,990 low | high Med: $499,990 sqft: 3,483 low | high Med: 2,718 $ / sqft: $154 low | high Med: $184 On site: 244 low | high Med: 94 | |
Market Activity 75495
Request a showing
Request a showing
Contact
Learn More About This Property

| State | TX |
|---|---|
| County | Grayson |
| City | Van Alstyne |
| Zip Code | 75495 |
| Area | Grayson |
| Community Name | River Ranch |
| School District | Van Alstyne ISD |
| Elementary School | Bob and Lola Sanford |
| High School | Van Alstyne |
| Listing VS Median (in River Ranch) | |
Price: $535,990 low | high Med: $499,990 sqft: 3,483 low | high Med: 2,718 $ / sqft: $154 low | high Med: $184 On site: 244 low | high Med: 94 | |